For sale directly by the owner · No agent
1 Gable Cottages
Otham Street, Otham, Maidstone, Kent ME15 8RL
A three-bedroom semi-detached cottage in about 0.8 acres of gardens and grounds, with outbuildings and a registered smallholding.

- Bedrooms
- 3
- Bathrooms
- 2
- Receptions
- 2 + garden room
- Floor area
- approx. 1,050 sq ft + 300 sq ft garden room
- Council tax
- Band E
- Grounds
- approx. 0.8 acres*
* Approximate area of the house, gardens and field across the two freehold titles included in the sale (K525618 and K912069), measured from the Land Registry title plans and subject to survey. It does not include the separate parking title or the salon pod, which are available by separate negotiation.
Why this listing is different
You deal with the person who lives here
No agent sits between you and the answers. Ask about the boiler, the neighbours, the school run or the morning light in the kitchen, and you get a straight answer from the owner.
- Every fact up front. The full material information a buyer's solicitor will ask for is on this page before you visit.
- Viewings that suit you. Evenings and weekends, shown round by someone who knows every corner.
- Clear offer process. Offers in writing, a straight answer, and no pressure tactics or invented rival bidders.
- Room sizes you can trust. Listed in metres and feet, with floor plans.
The home
A period cottage with room to live the good life
1 Gable Cottages is a semi-detached period cottage, built around 1820, set in about 0.8 acres on Otham Street. Otham is one of Kent's most quietly historic villages, among orchards, hall houses and footpaths that have been walked for six hundred years, yet Maidstone, the M20 and Bearsted station, with trains to London, are only a few minutes away.
Inside, the cottage keeps its character: beams, oak floors, period fireplaces with cast-iron inserts, and two log burners. An extension in 2013 added a modern fitted kitchen, a main bedroom with en-suite shower room, and double glazing throughout. The heart of the house is the double-height dining and family room, with its log burner, underfloor heating and French doors out to the garden, while the living room is a cosy snug with a second log burner. Upstairs, a period-style family bathroom with a roll-top bath serves the other two bedrooms.
Outside is where the cottage really comes into its own. It is registered with the Rural Payments Agency as a livestock holding, and it is home to our chickens, sheep and ducks (and a tortoise). There is a paddock, lawns, terraces with views, and paths winding through the grounds. Mornings start with fresh eggs, and evenings end on the terrace watching the sheep graze. An insulated, air-conditioned garden room makes working from home a pleasure, and the outbuildings give you space for whatever comes next.
- Fresh to the market
- Semi-detached period cottage, built around 1820
- About 0.8 acres of gardens, grounds and paddock
- Registered smallholding with the Rural Payments Agency (CPH): chickens, sheep and ducks
- 3 bedrooms, including a main bedroom with en-suite
- 2 reception rooms, each with a log burner
- Modern fitted kitchen with underfloor heating, opening onto a roof terrace
- Insulated garden room with water, power and air conditioning
- Two further sheds, one with power, racking and a workbench, plus an outside WC
- Stone-walled store beneath the raised terrace, with power, already within the footprint of the house: ideal storage or space to convert, subject to consents
- Two lofts: the extension loft is boarded, and the original loft is insulated and could be boarded
- Hully pod salon building, available by separate negotiation
- Gated driveway with parking for 6 cars and a Hypervolt Home 3 Pro EV charger (installed by Octopus, June 2026). Extra two-car parking on its own freehold title available by separate negotiation
- Full fibre broadband to the property, up to 1 Gbps
- Double glazing throughout
- Holiday let or Airbnb potential, subject to planning permission
- Village setting, close to Bearsted station and the M20
Land and outbuildings
The smallholding dream, ready to go
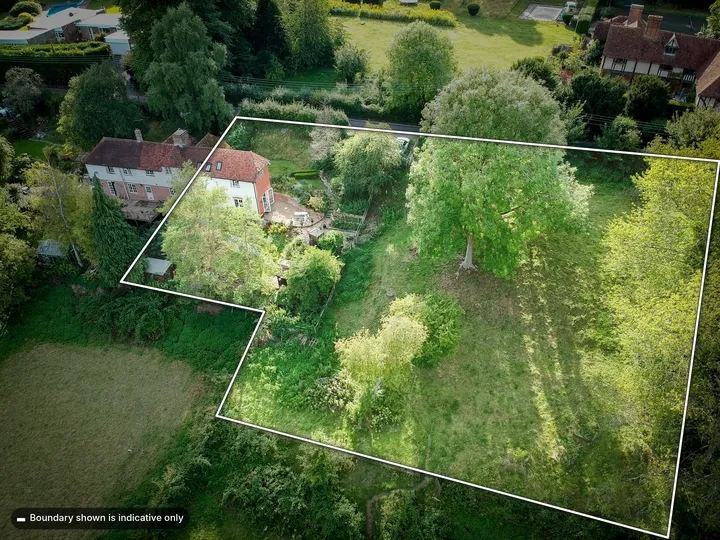
About 0.8 acres (subject to survey), already registered with the Rural Payments Agency as a livestock holding, with a County Parish Holding (CPH) number. The land is set up and proven for chickens, sheep and ducks. A new owner registers as keeper in their own name, and we are happy to talk you through how we did it.
Smallholding
Chickens, sheep and ducks (and a tortoise)
The grounds are laid out for animals, with a paddock, a run, a feed station and secure gates. Collect your own eggs and keep a small flock, without leaving the edge of Maidstone.
Work from home
The garden room
A fully insulated 7 × 4 m (about 300 sq ft) garden room with water and power, and a split-system air conditioner that heats and cools, controlled by remote or a wifi app. It stays comfortable all year round, so it suits a home office, studio or gym.
Business
A ready-made salon
A Hully Schooner pod in the grounds is home to Karis's successful hair and aesthetics salon. The pod building is available by separate negotiation; the business itself is not included in the sale.
See inside the pod: tap to play (1 min 33 s).
Storage and workshop
Two sheds and an outside WC
Two further sheds, one with power, racking and a workbench, make a ready-made workshop. There is also an outside WC, and beneath the raised terrace a stone-walled store with power and a window. It sits within the existing footprint of the house, so it is perfect storage now, or a chance to convert it into whatever you need, subject to the necessary consents. You won't find the sheds in the photos: like everyone's, they are currently home to suitcases, Christmas decorations and things we definitely meant to sort out last spring. Come and see them on a viewing, and picture them empty.
Parking
Room for everyone's car
A gated gravel driveway with parking for 6 cars and a Hypervolt Home 3 Pro EV charger with a 10 m tethered cable, installed by Octopus in June 2026 with a 5-year guarantee. A further parking area for two cars, on its own freehold title, is available by separate negotiation.
Potential
Holiday let
With the grounds, outbuildings and village setting, there is potential for holiday let or Airbnb use, subject to planning permission.
Photographs
Every room, honestly lit
Tap any photo to see it full size.
Ground floor
First floor
Garden room
Outside
Parking and approach
Rooms and floor plan
Measured room by room
| Room | Metric | Imperial |
|---|---|---|
| Entrance hall | – | – |
| Living room (snug) | 3.81 × 3.58 m | 12'6" × 11'9" |
| Dining / family room | 4.57 × 3.51 m | 15'0" × 11'6" |
| Kitchen | 4.50 × 2.29 m | 14'9" × 7'6" |
| Main bedroom | 3.81 × 3.51 m | 12'6" × 11'6" |
| En-suite shower room† | approx. 2.0 × 1.0 m | 6'7" × 3'3" |
| Bedroom 2 | 3.51 × 2.90 m | 11'6" × 9'6" |
| Bedroom 3 | 2.97 × 2.29 m | 9'9" × 7'6" |
| Family bathroom† | approx. 2.1 × 2.0 m | 6'11" × 6'7" |
| Garden room (detached) | 7.0 × 4.0 m | 22'11" × 13'1" |
| WC (attached to garden room) | 2.1 × 2.1 m | 6'11" × 6'11" |
| Shed | 2.3 × 4.0 m | 7'7" × 13'1" |
| Store beneath the terrace | 3.9 × 2.2 m | 12'10" × 7'3" |
| Total floor area (house) | approx. 98 m² | approx. 1,050 sq ft |
Measurements are approximate, taken from an earlier floor plan survey, and are for guidance only. † Scaled from the floor plan rather than measured.
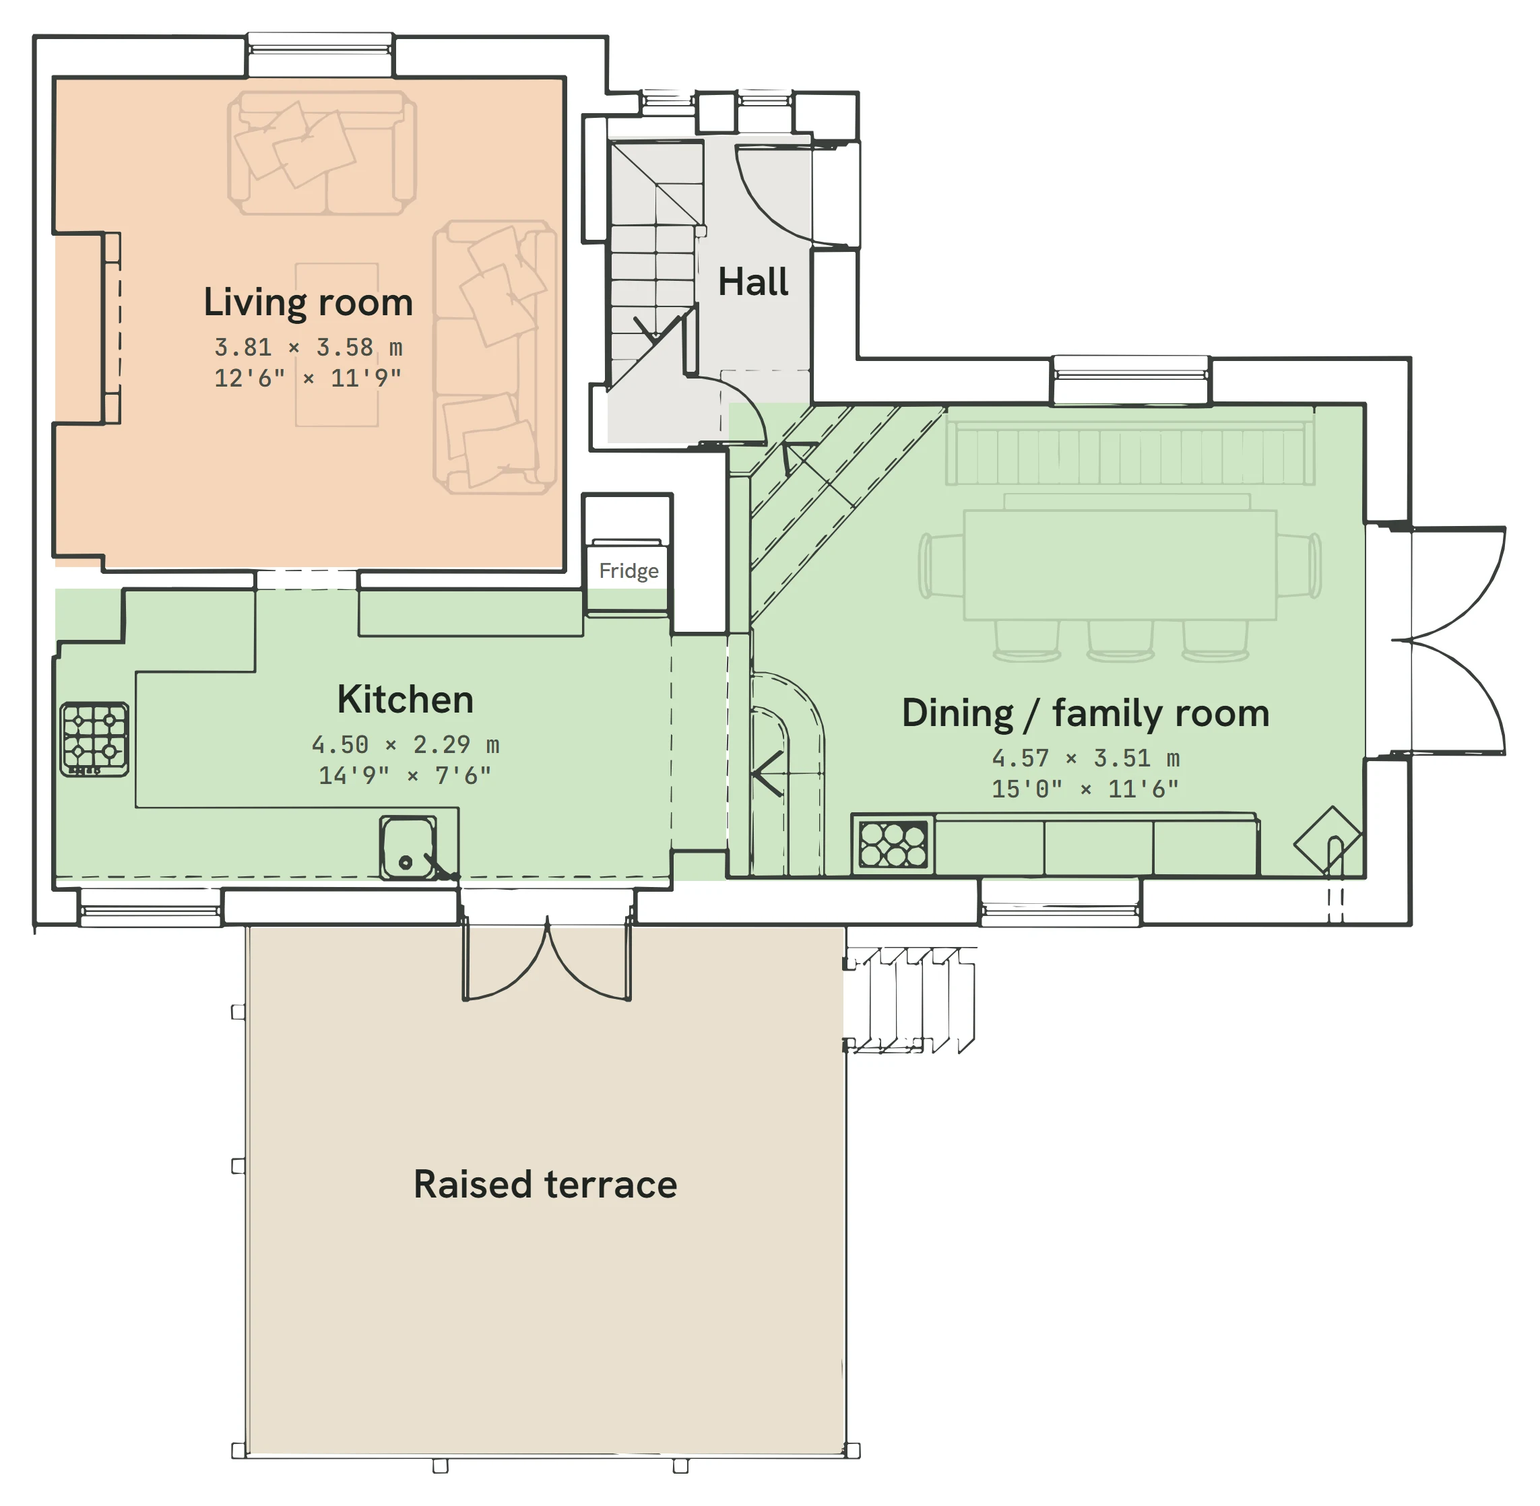
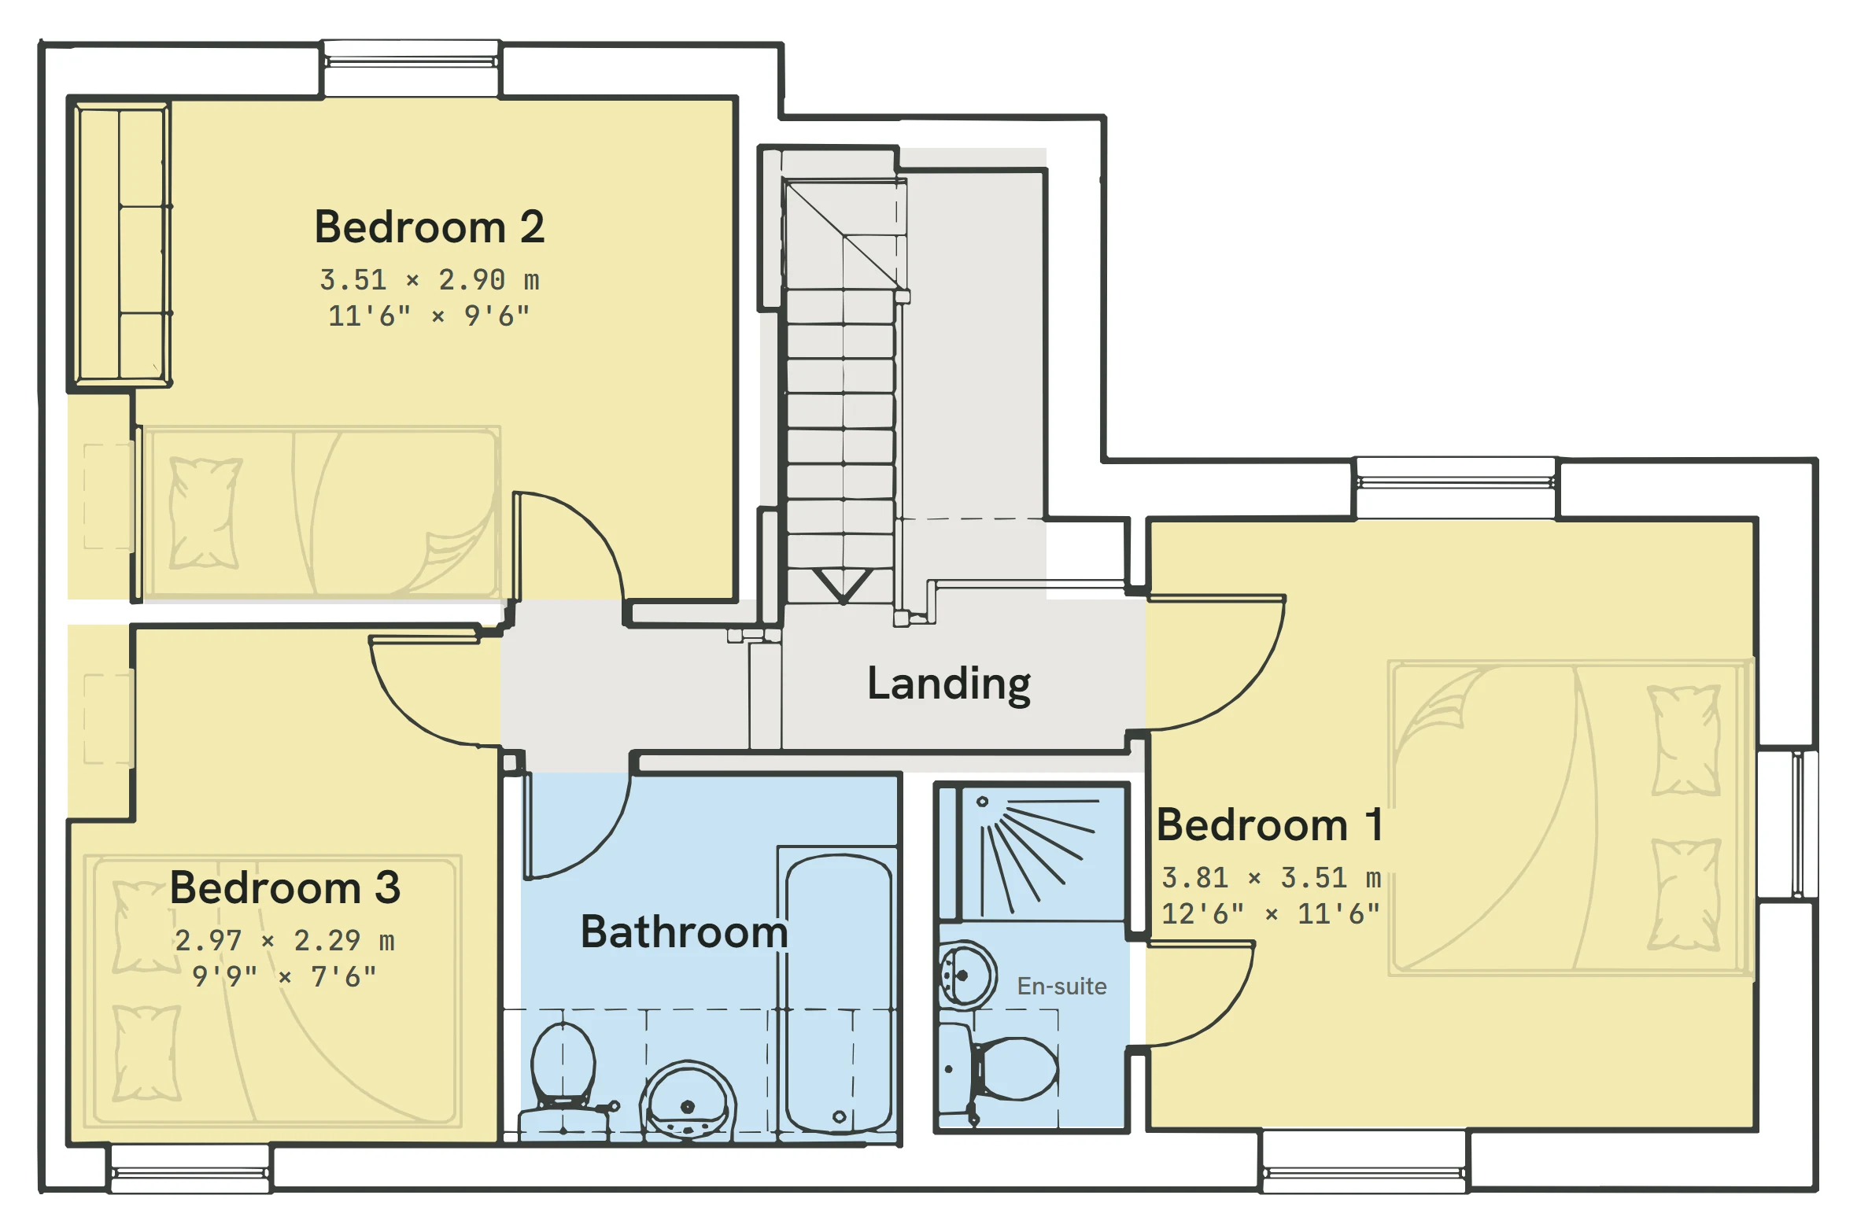
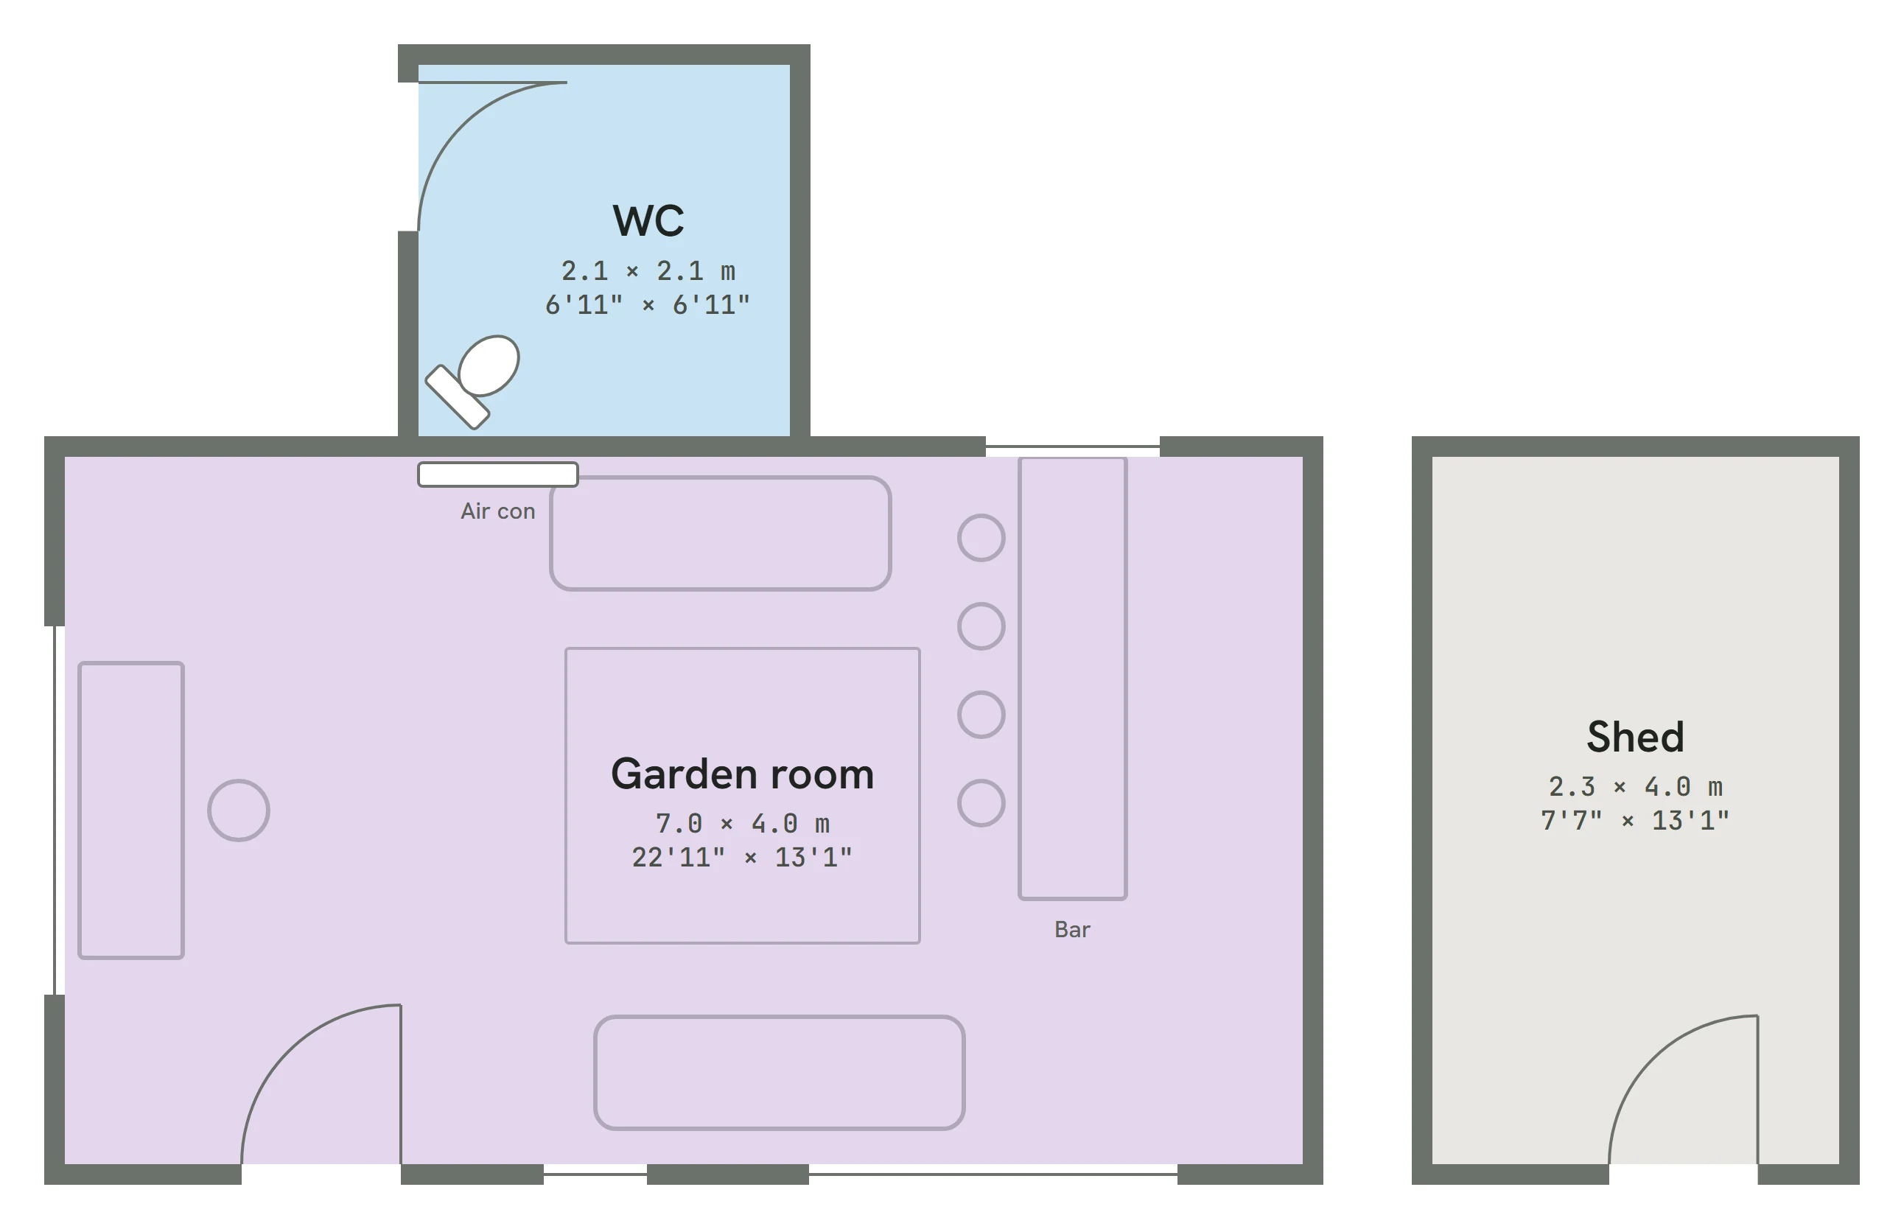
House plans are drawn to scale from the original survey and are for guidance only. The garden room, WC and shed layout is indicative. Tap a plan to enlarge it.
Ground floor
Entrance hall
Solid wood front door, quarry-tiled floor and two windows to the front. An oak staircase rises to the first floor, with storage beneath, and oak steps lead down to the dining/family room.
Ground floor
Dining / family room
Double height and triple aspect, with French doors to the garden, engineered oak flooring, a log burner and electric underfloor heating. Oak steps lead up to the kitchen.
Ground floor
Kitchen
Modern fitted units with Slab Tech worktops, an integrated dishwasher, electric oven, hob, extractor and matching microwave, and space for a washing machine and fridge-freezer. Beams, a tiled floor with electric underfloor heating, and French doors to the roof terrace.
Ground floor
Living room
A cosy snug with solid oak flooring and a log burner set in the chimney breast under an oak mantel, with a window to the front.
First floor
Main bedroom and en-suite
Triple aspect, with a porthole window to the side and stripped pine floors. The en-suite has a shower cubicle, a vanity basin, a WC and a skylight.
First floor
Bedrooms 2 and 3, and bathroom
Both bedrooms have period fireplaces with cast-iron inserts and exposed woodwork. The period-style family bathroom has a roll-top bath with an oversized rainfall shower, a vanity basin, a heated towel rail and two skylights. There are two lofts. The loft over the 2013 extension is boarded and ready for suitcases and Christmas trees, and the original loft is insulated and could be boarded.
Otham, Kent
A medieval village three miles from Maidstone
Otham is a small village on the south-east edge of Maidstone, and one of the most sought-after villages in the area. Homes here rarely come up and typically sell at a premium, so a period cottage with land at this price is a rare way in. Much of the village is a conservation area, which Maidstone Borough Council describes as a “well-preserved example of an affluent medieval village which still maintains a strong sense of identity”.
Getting about
- Bearsted station (Southeastern, Thameslink)
- approx. 2 mi
- Maidstone town centre
- approx. 3 mi
- M20 junction 8
- 3–5 min drive
- Ebbsfleet International (HS1 to St Pancras)
- approx. 30 min drive
- Headcorn and Marden stations
- approx. 20 min drive
- Gatwick Airport
- approx. 45 mi
Into London, three ways: direct from Bearsted to London Victoria in about 1 hour 10 minutes; drive to Ebbsfleet and take the high-speed train to St Pancras in about 18 minutes; or drive to Marden or Headcorn for trains to London Bridge in under an hour. Times are typical, so check current timetables.
Schools
- Langley Park Primary Academy
- approx. 1.5 mi
- Madginford Primary School, Bearsted
- approx. 1.5 mi
- Leigh Academy Bearsted (primary)
- approx. 2.5 mi
- Maidstone Grammar School (boys)
- approx. 3 mi
- Maidstone Grammar School for Girls
- approx. 3.5 mi
- Invicta Grammar (girls) · Oakwood Park Grammar (boys)
- approx. 3–4 mi
Kent is a selective county; grammar places follow the Kent Test. Check catchments and Ofsted reports directly with each school.
Heritage
Stoneacre and the hall houses
Stoneacre, a 15th-century yeoman's house now run by the National Trust, is a short walk away. Otham Manor and Synyards, both Grade I listed, are medieval hall houses in the village.
Village life
Church, cricket and country pubs
St Nicholas Church dates from the 12th century. The village has a pre-school in the village hall and Rumwood Cricket Club, with Bearsted green and its shops a few minutes' drive north. For a meal out, The Potting Shed in Langley is a 20-minute walk, and The George in Leeds is a lovely 40-minute cross-country walk, serving good food and drinks.
Outdoors
Footpaths and parkland
A 7 km circular walk links Stoneacre with the Spot Lane nature reserve, and Visit Maidstone publishes two Otham heritage walks: 2.7 miles from St Nicholas Church and 3.5 miles from the village green (more details). Mote Park, Maidstone's 450-acre park with its lake, and Leeds Castle are both close by.
Community
The Little Travelling Bean
Every Friday to Sunday the village hall becomes The Little Travelling Bean, a café where neighbours catch up over coffee and cake. It's the kind of place where you'll know everyone's name within a month.
Families
Village green and playground
The village green has open space to play and a children's playground, a short walk from the cottage.
Why Otham
Real community spirit
Otham feels like a proper village: people say hello, look out for each other and turn up for village events, all within a few minutes of Maidstone and the M20.
Material information
What your solicitor will ask, answered now
Set out in the three parts recommended by National Trading Standards for property listings.
Part A
- Council tax band
- Band E · Maidstone BC · £3,041.15 for 2026/27
- Asking price
- Guide price £650,000
- Tenure
- Freehold, title absolute
- Land Registry titles
- K525618 (cottage) and K912069 (adjoining land), included in the sale. K528114 (two-car parking area) is available by separate negotiation.
Part B
- Property type
- Semi-detached period cottage, c.1820
- Construction
- Brick, tiled roof, extended in 2013
- Electricity
- Mains
- Water and drainage
- Mains water and mains sewer
- Heating
- Two log burners, in the living room and the dining/family room. Electric underfloor heating in the dining/family room, kitchen and bathroom. Infrared heating panels in the bedrooms. Hot water from a boiler installed in 2018, located in the loft. No gas or oil.
- Broadband
- Full fibre (FTTP), up to 1 Gbps
- Mobile signal
- Mobile signal is limited indoors, but 1 Gbps full fibre makes Wi-Fi calling seamless. That's how we use our phones every day.
- Parking
- Gated driveway for 6 cars with EV charger · extra two-car area by separate negotiation
Part C
- Listed building
- No
- Conservation area
- Yes, Otham conservation area
- Restrictions and covenants
- A 1940 conveyance of the adjoining land says it carries no right to light or air that would stop the neighbouring land being built on or used. If bought, the separate parking title (K528114) is subject to any restrictive covenants made before November 1981 that can still be enforced.
- Rights of way and easements
- The cottage has rights to take electricity and drain through pipes under the neighbouring property. A neighbouring property has a right on foot over a stairway and footpaths, and to take water through a pipe, across this land. Full details are in the title register.
- Flood risk
- No known flood risk
- Planning history
- Two-storey and single-storey side extensions permitted in October 2012 (MA/12/1526), with materials (reclaimed red brick and Kent peg tiles) approved in 2013 (13/0815). In 2023 an application for a further rear extension at ground and lower-ground level was refused (23/502410/FULL), and the appeal was dismissed. The full history is on the Maidstone planning portal.
- Planning nearby
- None we are aware of
- Coalfield or mining area
- No
Energy Performance Certificate
Rated E (40), with a potential of D (61). The environmental impact rating is B: about 1.7 tonnes of CO₂ a year, against an average of 6 tonnes.
Certificate 9905-2200-0706-9567-3600, assessed 15 October 2026 and valid until 14 October 2036. There is no gas or oil: heating is electric underfloor, infrared panels and two log burners. That keeps carbon low, but the current EPC method scores all-electric homes on running costs. View the full certificate on GOV.UK.
Buying privately
How to make an offer
A private sale follows the same legal process as any other. Your solicitor and ours do the conveyancing; there is simply no agent in the middle.
View
Book a time below. Second viewings are always welcome.
Offer in writing
Send your offer with your position: chain, mortgage in principle or proof of funds.
Agree
We confirm acceptance in writing and exchange solicitor details the same day.
Conveyancing
Solicitors handle searches, survey and contracts through to completion.
Is it safe to buy without an estate agent?
Yes. Agents market a home and pass messages; they do not handle the legal transfer. Your own solicitor protects you exactly as they would in an agent sale.
Who are the seller's solicitors?
Our solicitors will be instructed once an offer is accepted, and we will share their details with yours straight away.
Is the sale chain free?
Not at the moment. The cottage is fresh to the market and we are actively searching for our next home. For the right buyer we are willing to move into rented accommodation so the sale is not held up.
Why are you selling?
Simply, we need more space. We have three children and are planning to live together with Karis's parents, so we are looking for a larger, multi-generational home. In 2023 we applied to extend the cottage further at the back, but permission was refused and the appeal was dismissed (23/502410/FULL), so we can't grow the house to fit us. We would rather be open about that, as it's the reason we are moving on. We have loved living here, and we would love to hand it on to someone who will enjoy the cottage, the animals and the village as much as we have.
Viewings
Come and see it
Tell us when suits you and we'll reply personally, usually the same day.
Or message us directly on WhatsApp:
Where to find us
Sat-navs using the postcode stop about 100 m short, so please use one of these instead:
- Open the exact location in Google Maps (it's listed as Karistyle, Karis's salon at the cottage)
- what3words: ///bikes.forgot.funds
Look for the wooden five-bar gate with the "1 Gable Cottages" sign; there is room to park on the gravel driveway.